0
New homes
Construction of 306 dwellings (as in the consented description)
Landmark regeneration
Securing a viable future for a historic site
The currently consented scheme is financially unviable. To enable a viable redevelopment and secure a sustainable future the scheme requires adjustment. This Section 73 application is to vary condition 2 was granted in August 2024.
0
Construction of 306 dwellings (as in the consented description)
0
6,809 m² retained
0
A maximum of 6 storeys in the adjusted proposal (from up to 7 storeys)
0
Reference 21/00135/FUL; Section 73 in 2024
Project brief
The currently consented scheme is financially unviable. To enable a viable redevelopment and secure a sustainable future the scheme requires adjustment. This Section 73 application is to vary condition 2 was granted in August 2024.
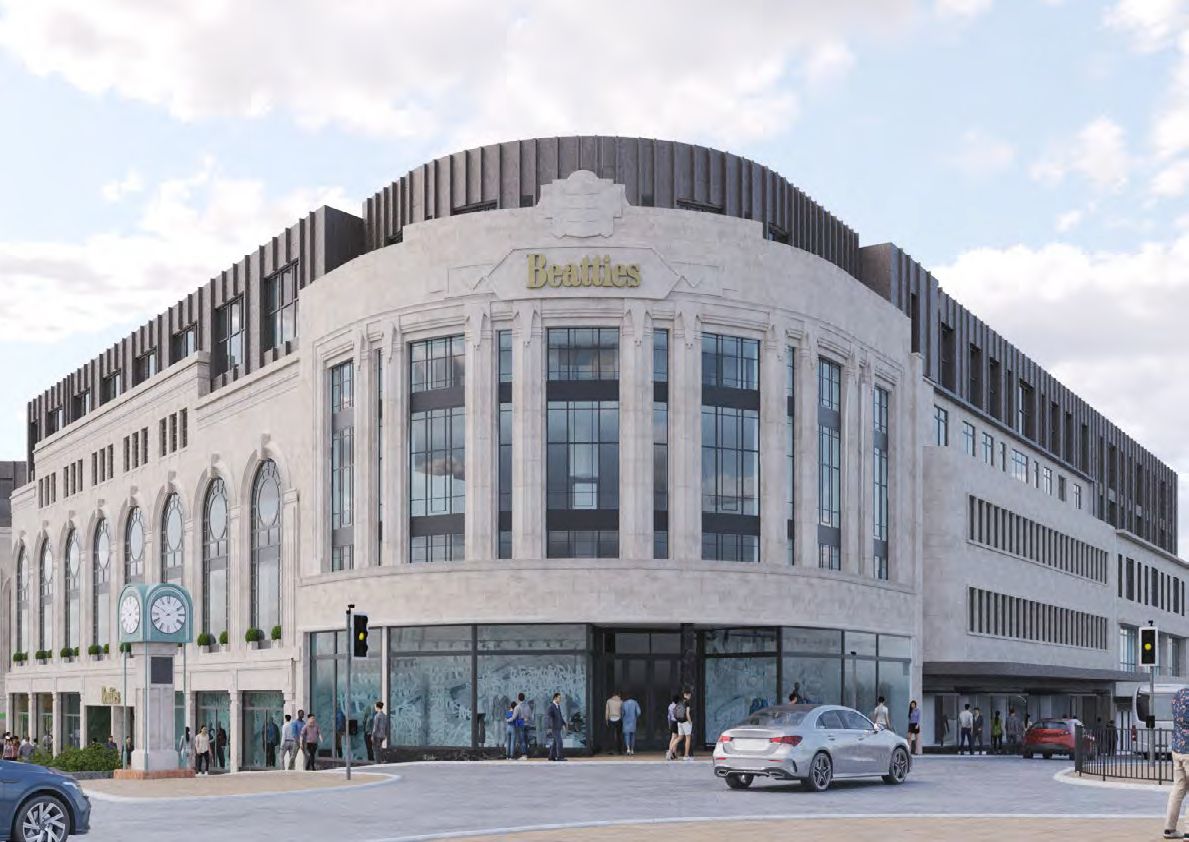
Redevelopment of parts of former Beatties store and car park and associated land between Darlington, Skinner, Victoria, and School Streets to retain 6809m2 of Class E commercial floorspace and the construction of 306 dwellings
Demolition of part of the rear of the Beatties department store.
6809 sqm of Class E commercial floor space retained.
Construction of 306 dwellings.
5th Point: Retention of the Beatties Car Park Building
Detailed structural assessment of the existing building to calculate capacity for additional loading. This has informed the reduction in height and building footprint; the adjusted proposal follows the existing structural grids, and the revised upwards extensions are within the existing structural capacity to avoid unaffordable strengthening making the scheme unviable.
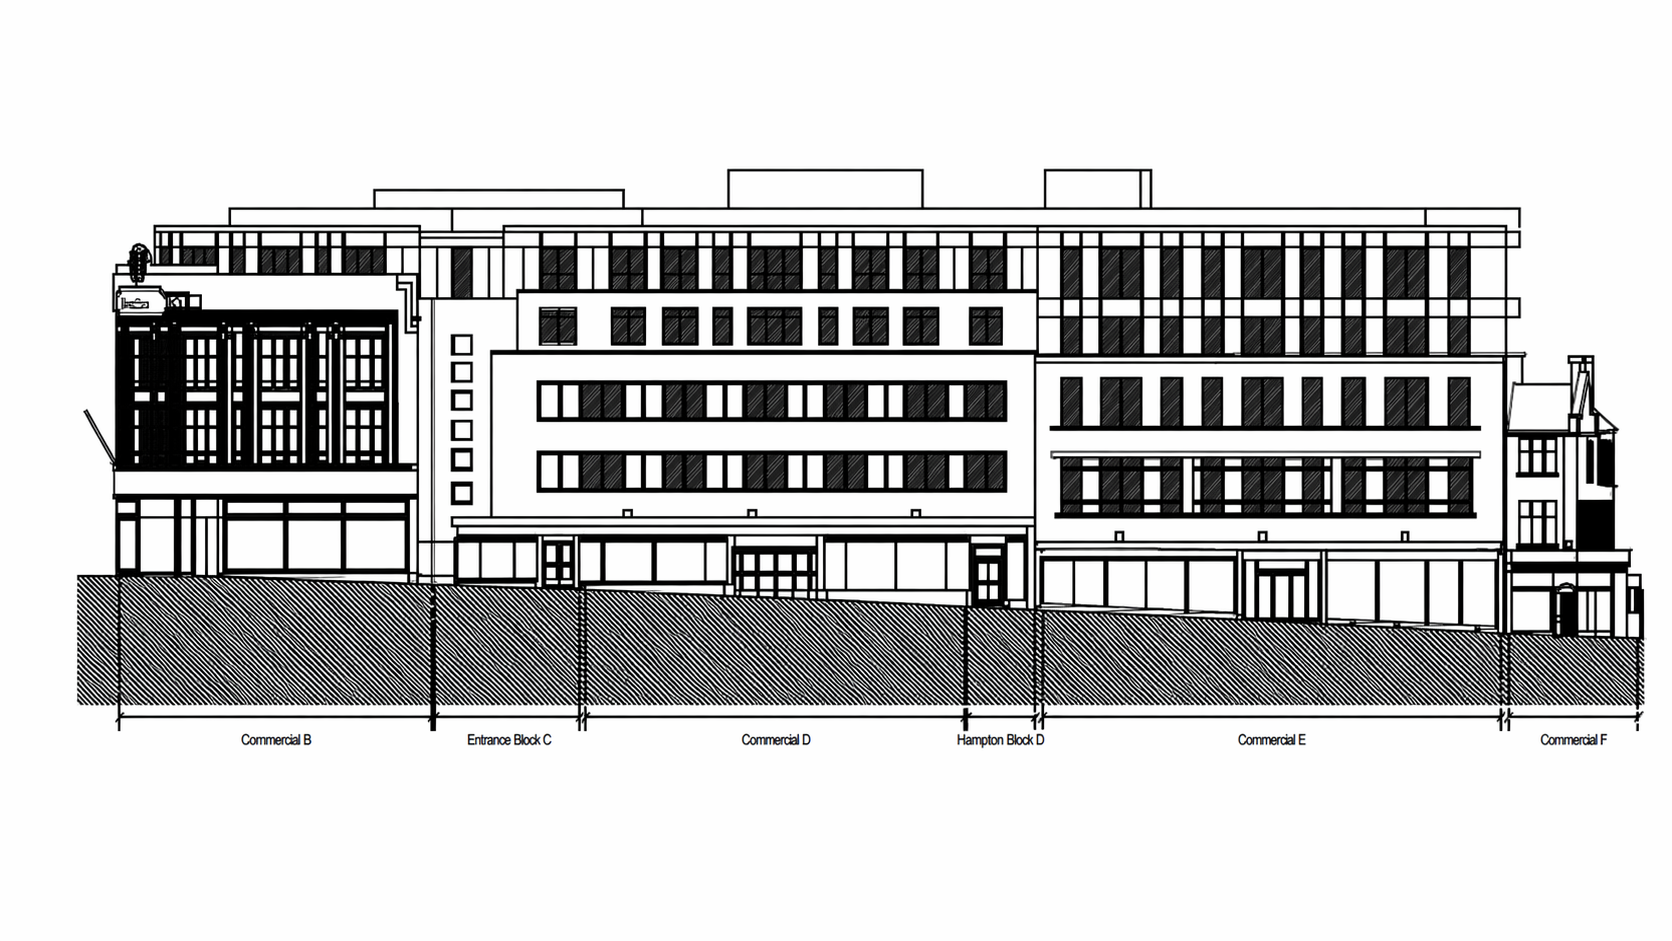
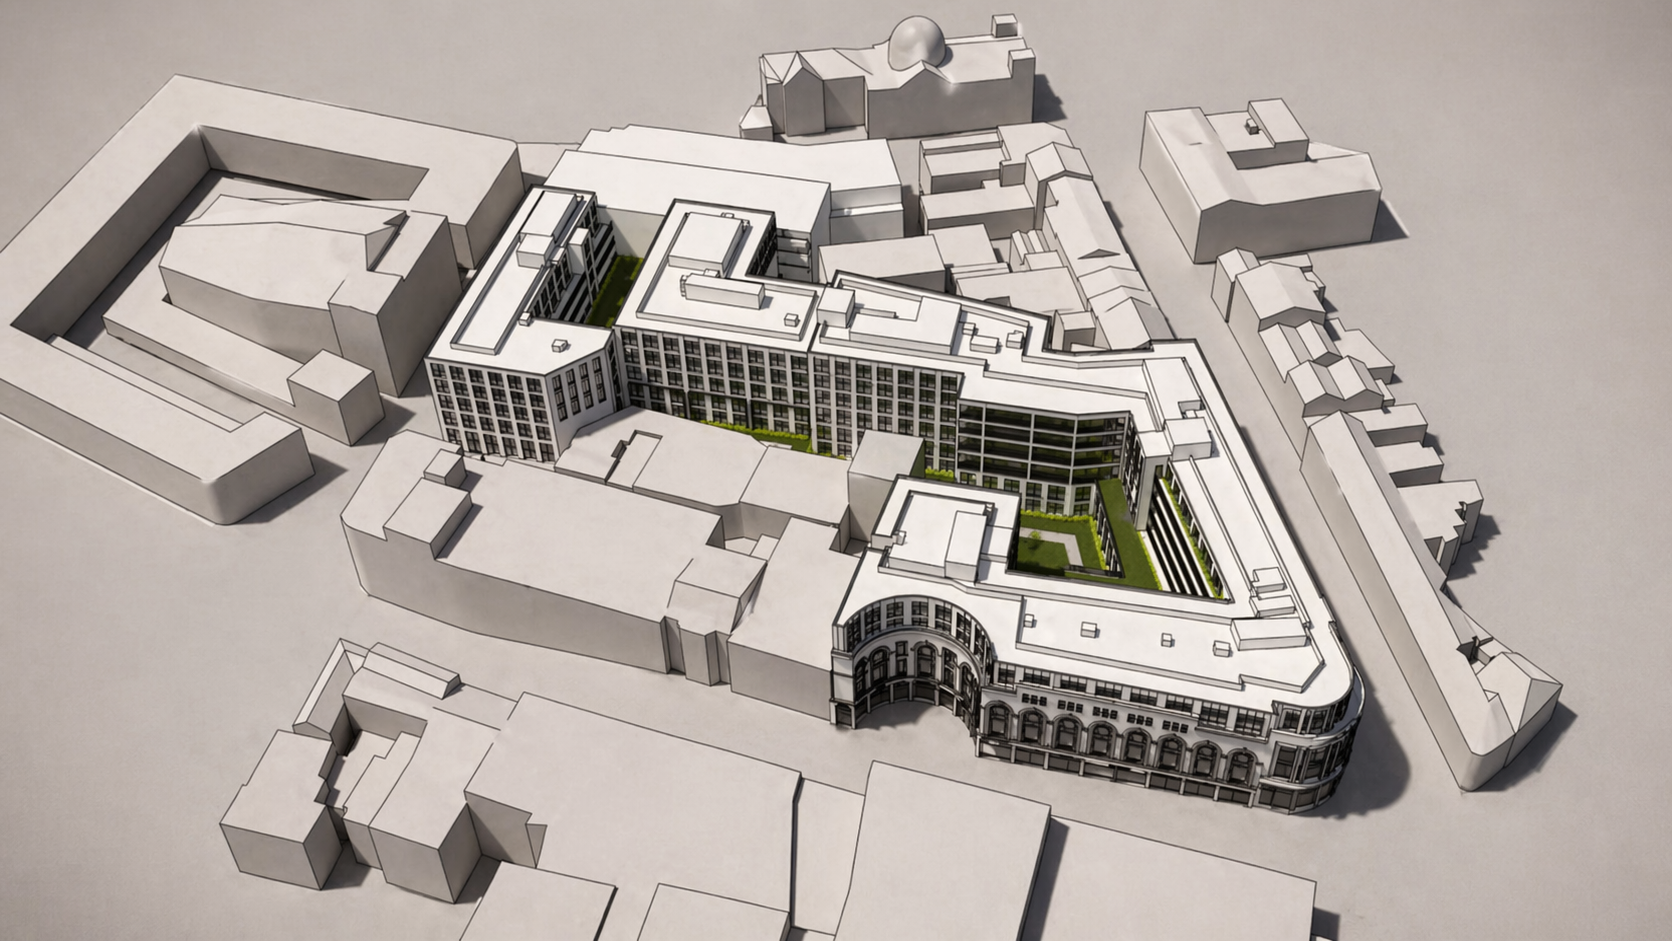
Reduction to overall height of proposed redevelopment from up to 7 stories to a maximum of 6 storeys.
Rationalised circulation cores to achieve a safer building with dual core escape. Re-use of existing stair/ lift cores where possible.
No residential conversion of the existing car park with partial commercial conversion.
Retention of the existing 4-storey block at the far end of Victoria Passage.
Rationalised floor plans with more efficient units and stacking floor plans to ensure viability and deliverability of the scheme.
Reduction to the proposed massing; allow for improved communal amenity and outlook.
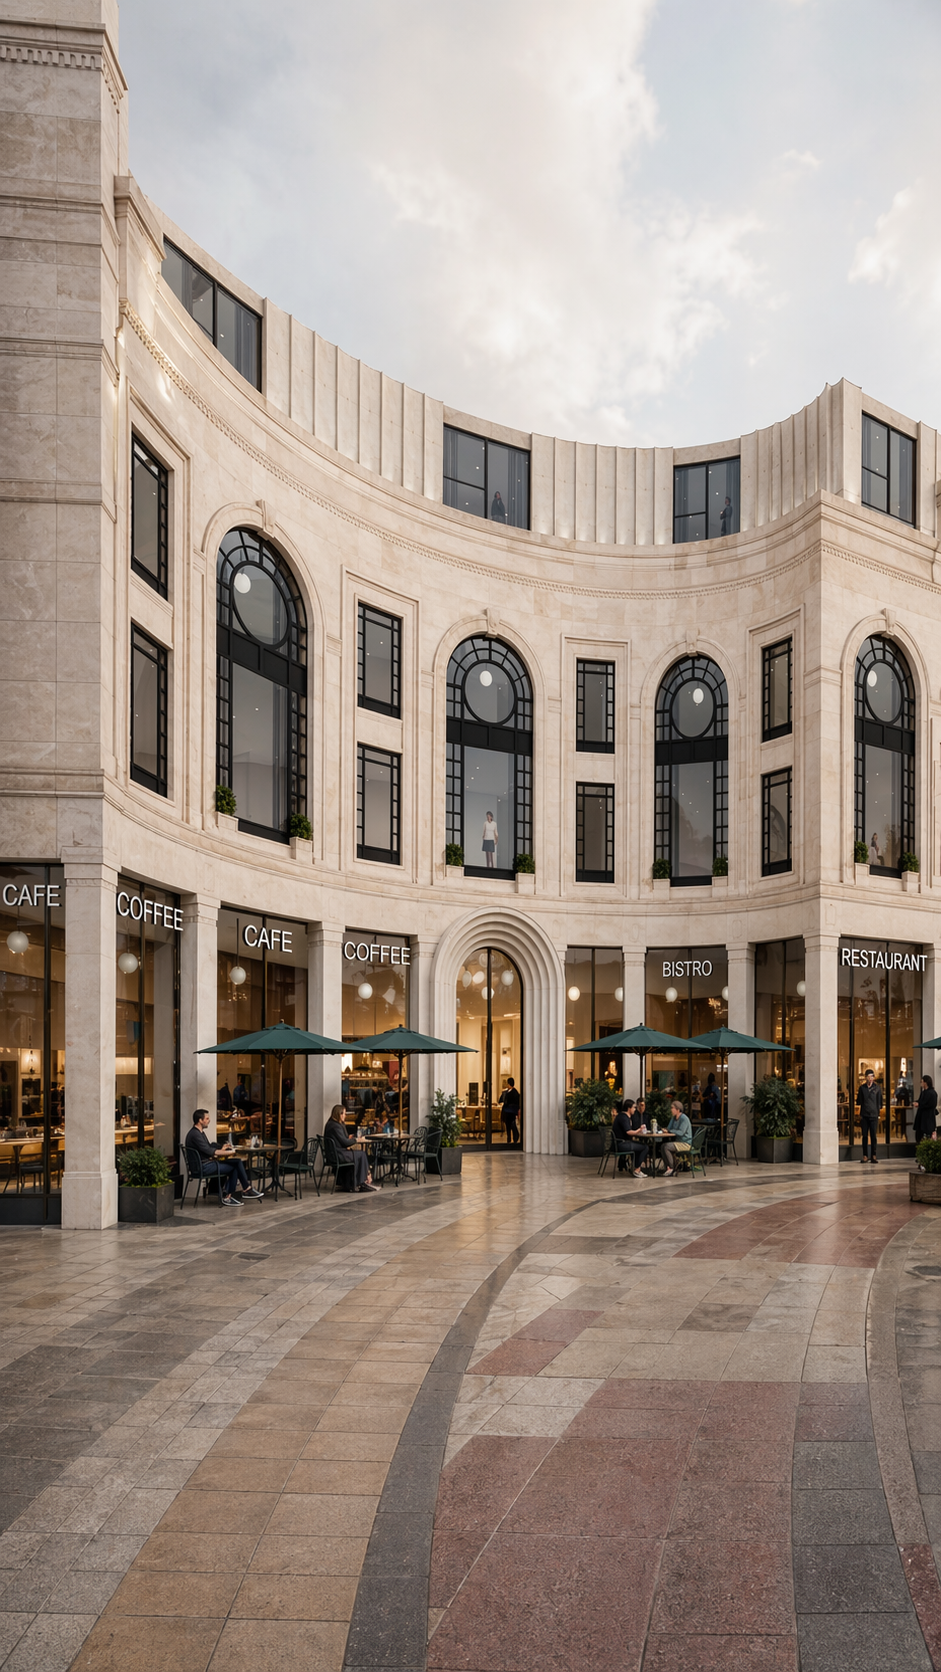
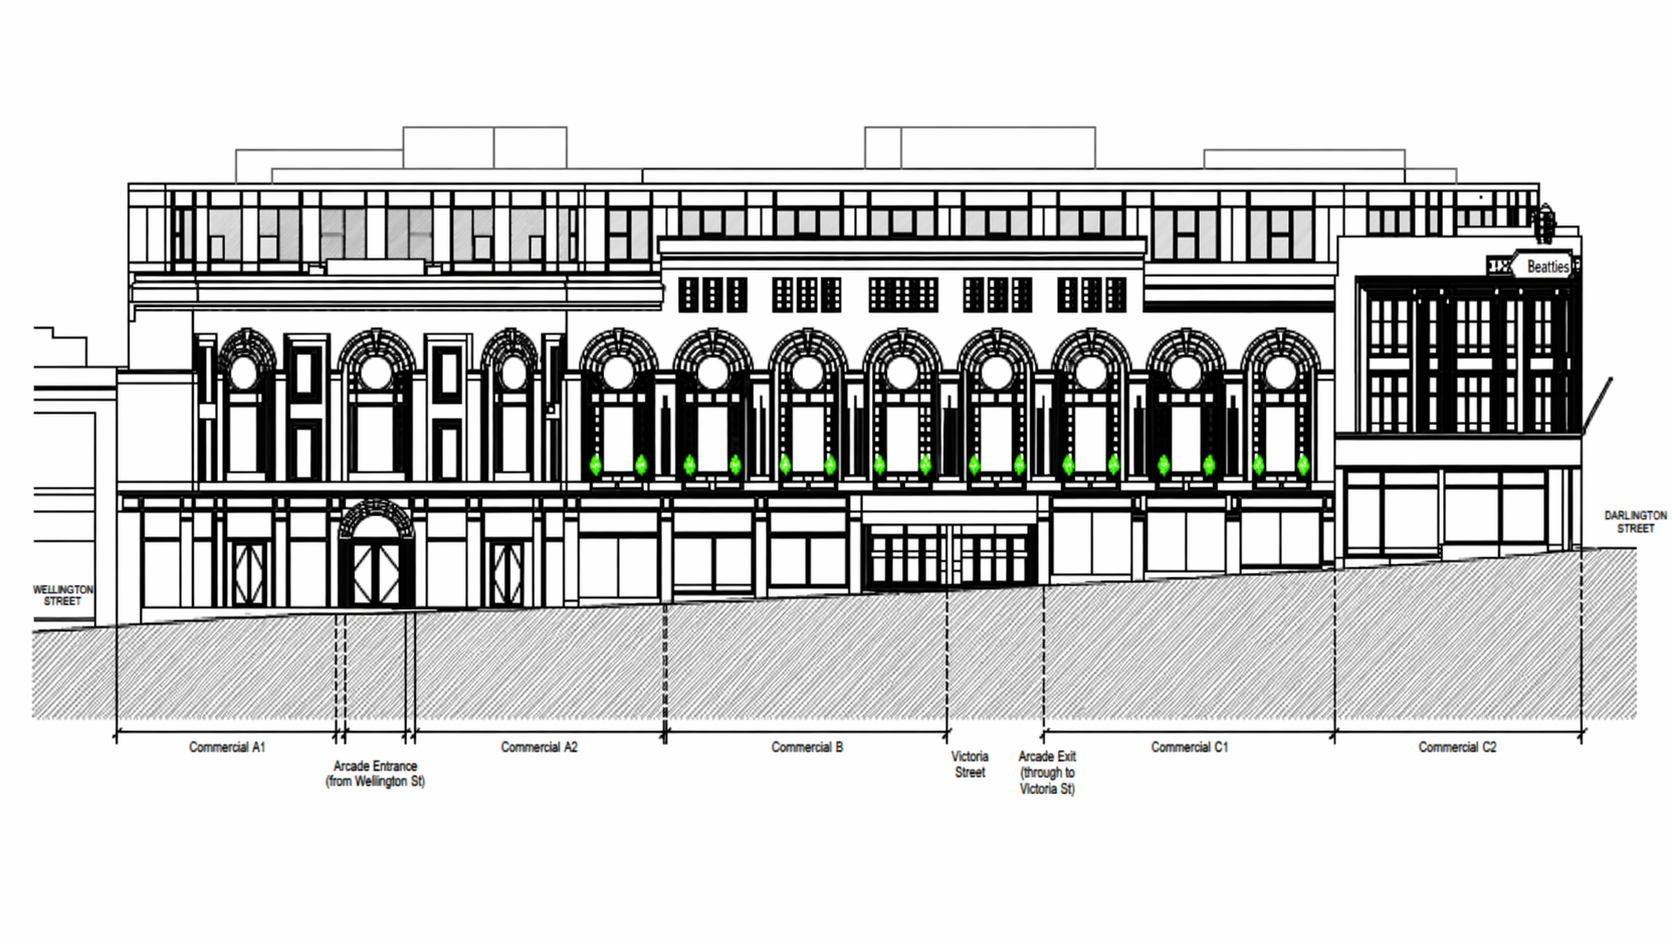
Commercial Space broken into smaller units to maximise letting opportunities and encourage café culture and street activation along Victoria Street.
Courtyard Garden to the rear of Victoria and Darlington Street dropped to the lower ground level. The 2 courtyard zones are connected via a parkland walk, offering enhanced public realm within the scheme.
Historic features reinstated with public realm benefits: arched recess on Victoria Street dropped back to ground level to allow for external seating area and the former arcade reinstated to allow for through access to the new courtyard; overall improved permeability.
Introduction of deck access to avoid single aspect North facing units and improve the ratio of dual aspect homes.
Technical design is progressed with discussions with LPA and WMCA on funding options.
Project journey
Key stages from safeguarding the site through planning refinements to delivery and long-term activation.
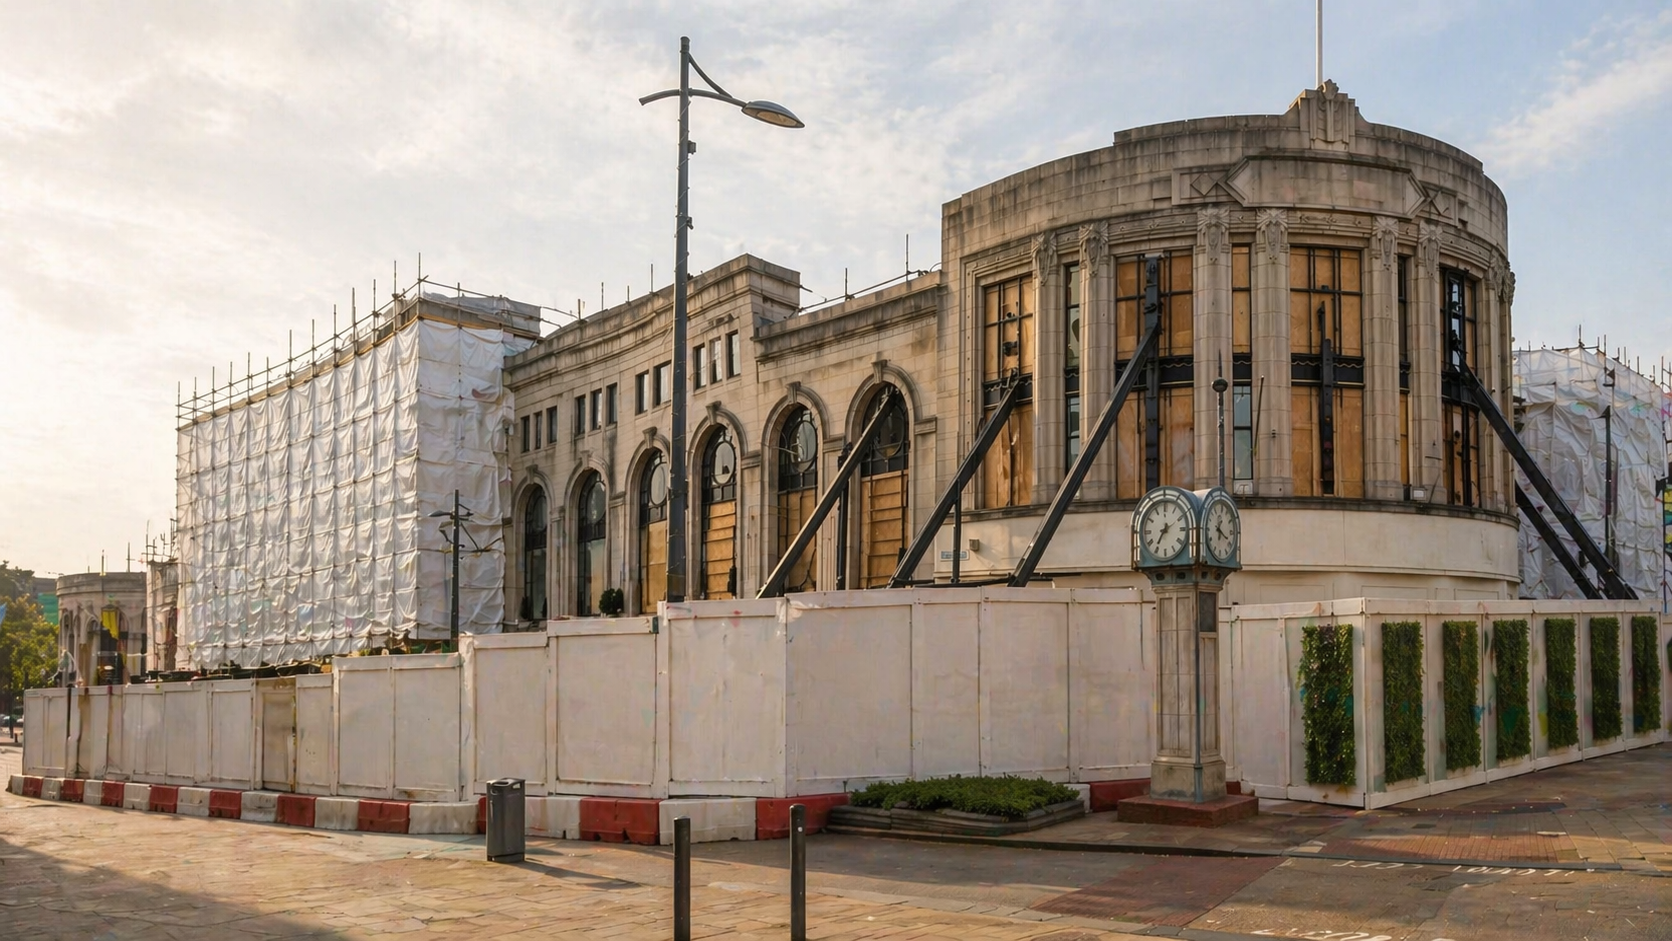
The site is being stabilised following previous works so the retained building can be protected while the revised scheme progresses.
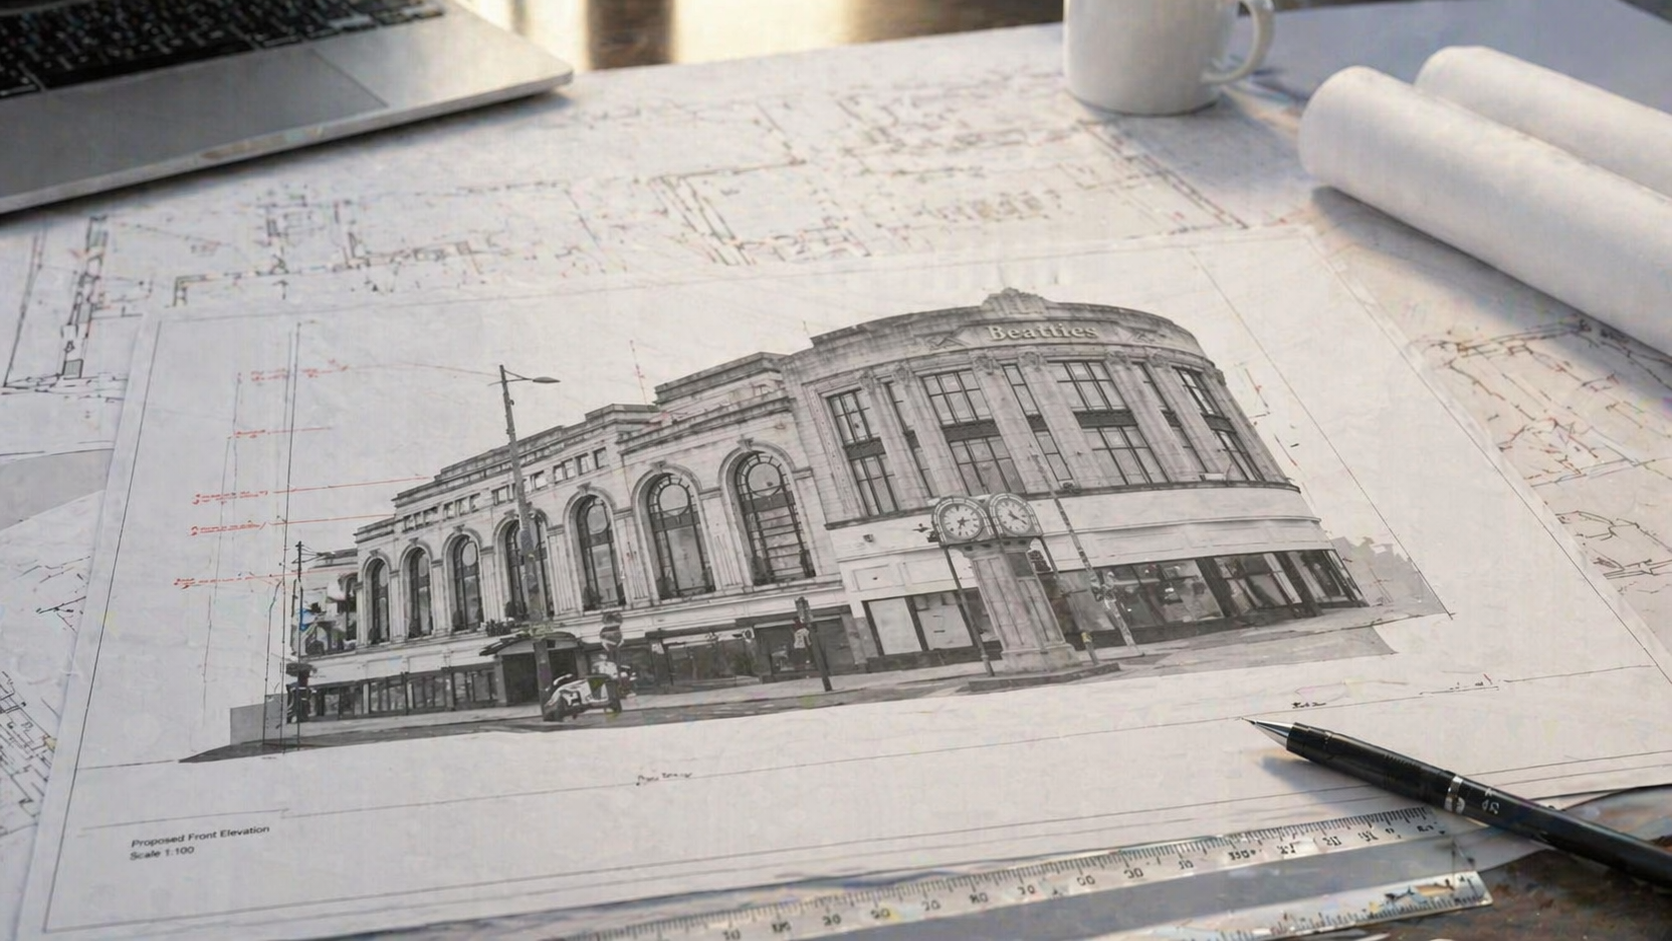
Substitution of drawings under the consented description — varying condition 2 to reflect a viable, deliverable design within structural capacity.
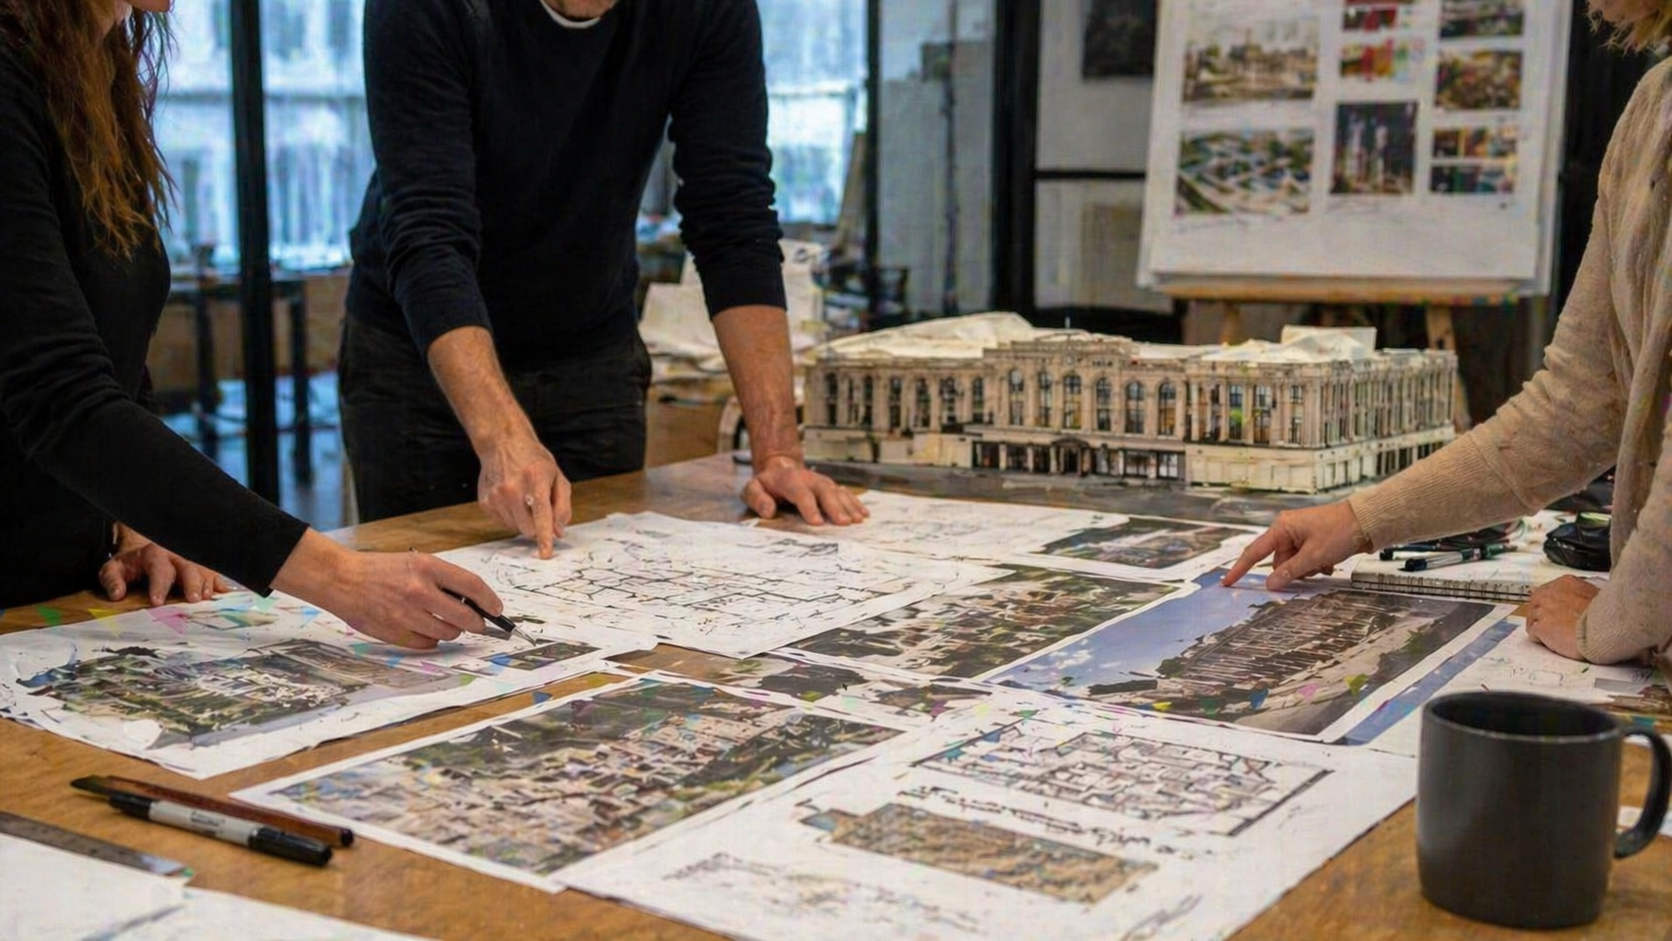
Detailed design, public realm, and technical packages will follow planning milestones, with further consultation as the layout develops.
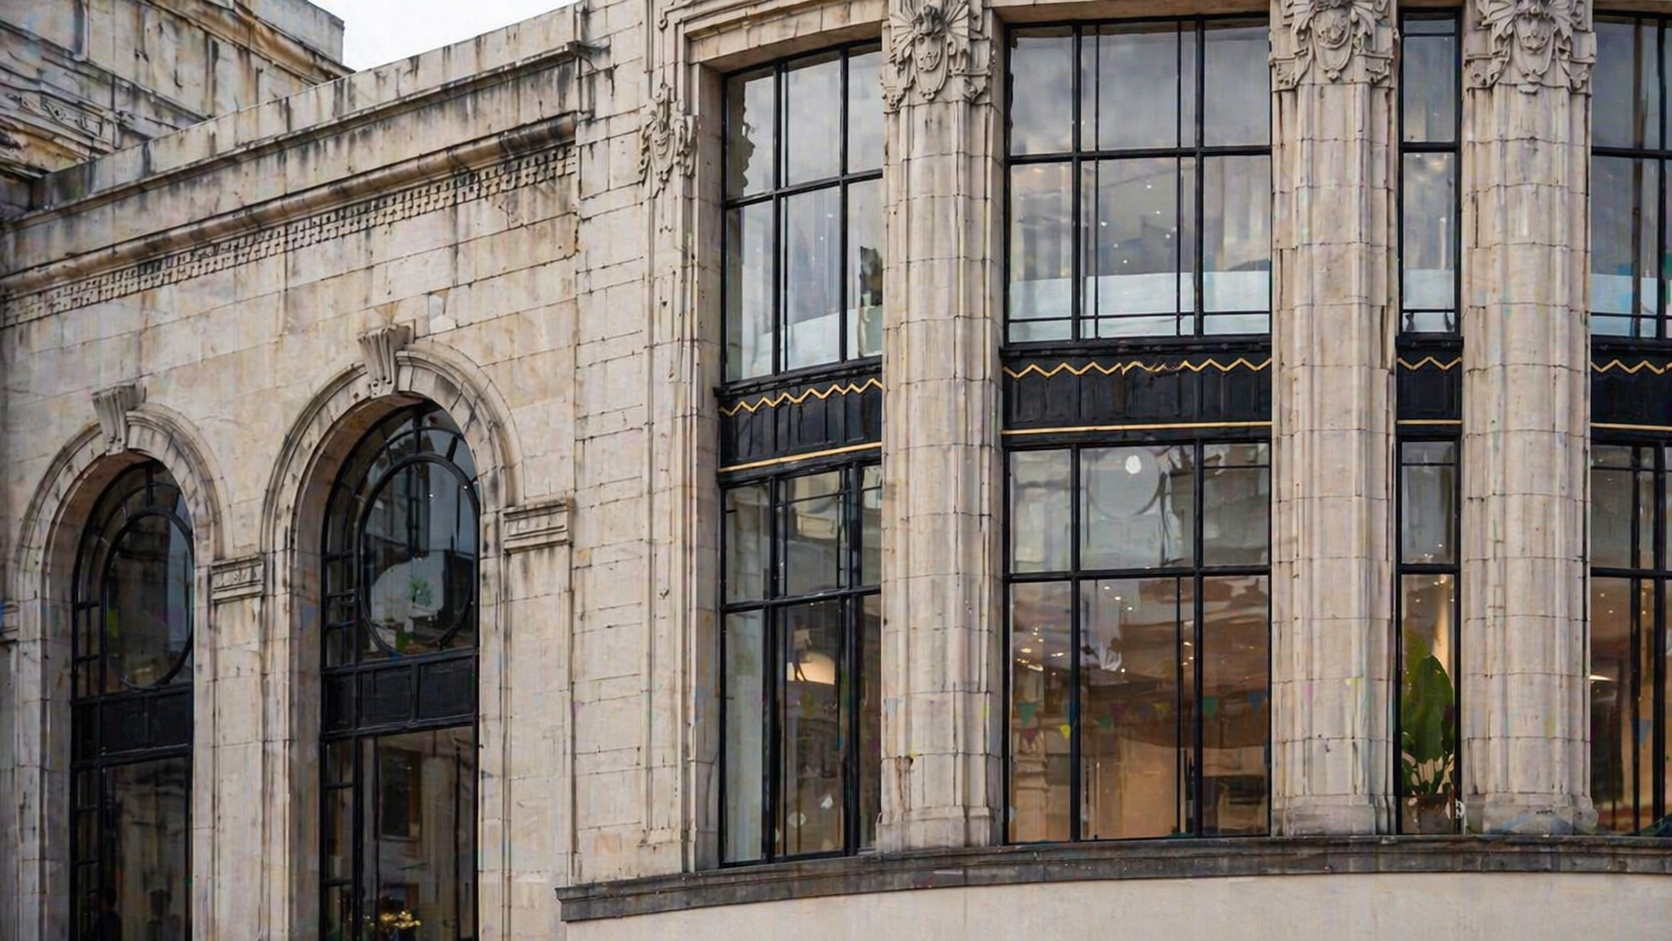
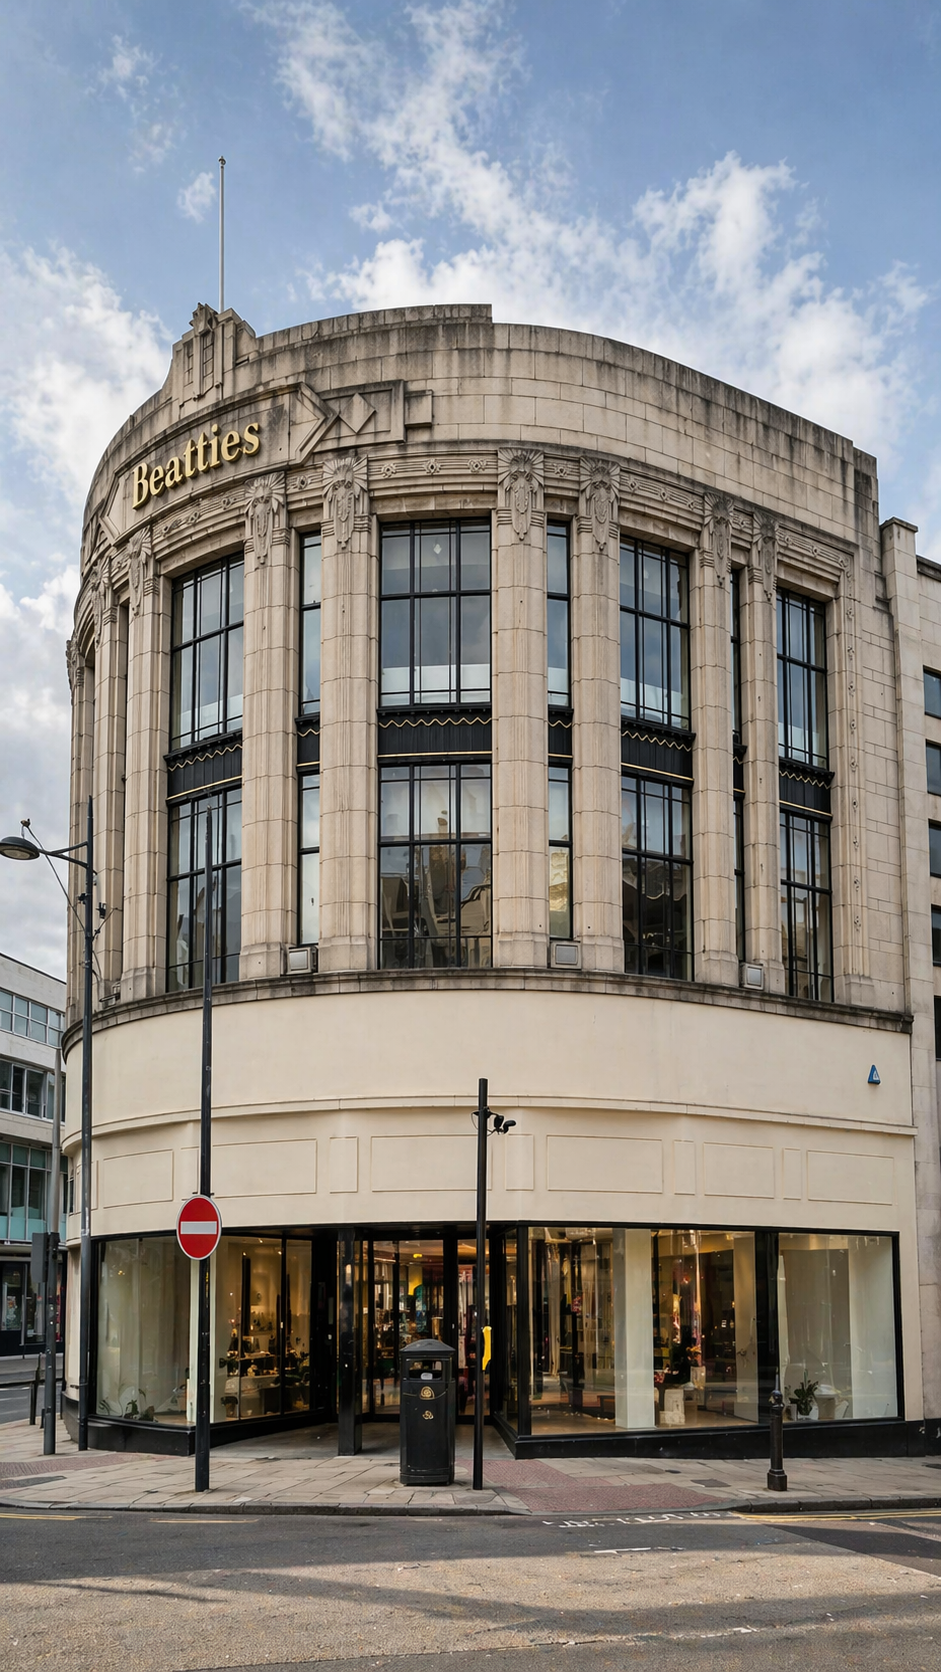
Elevations and materiality respond to the Beatties frontage and conservation context, with retained fabric where appropriate.
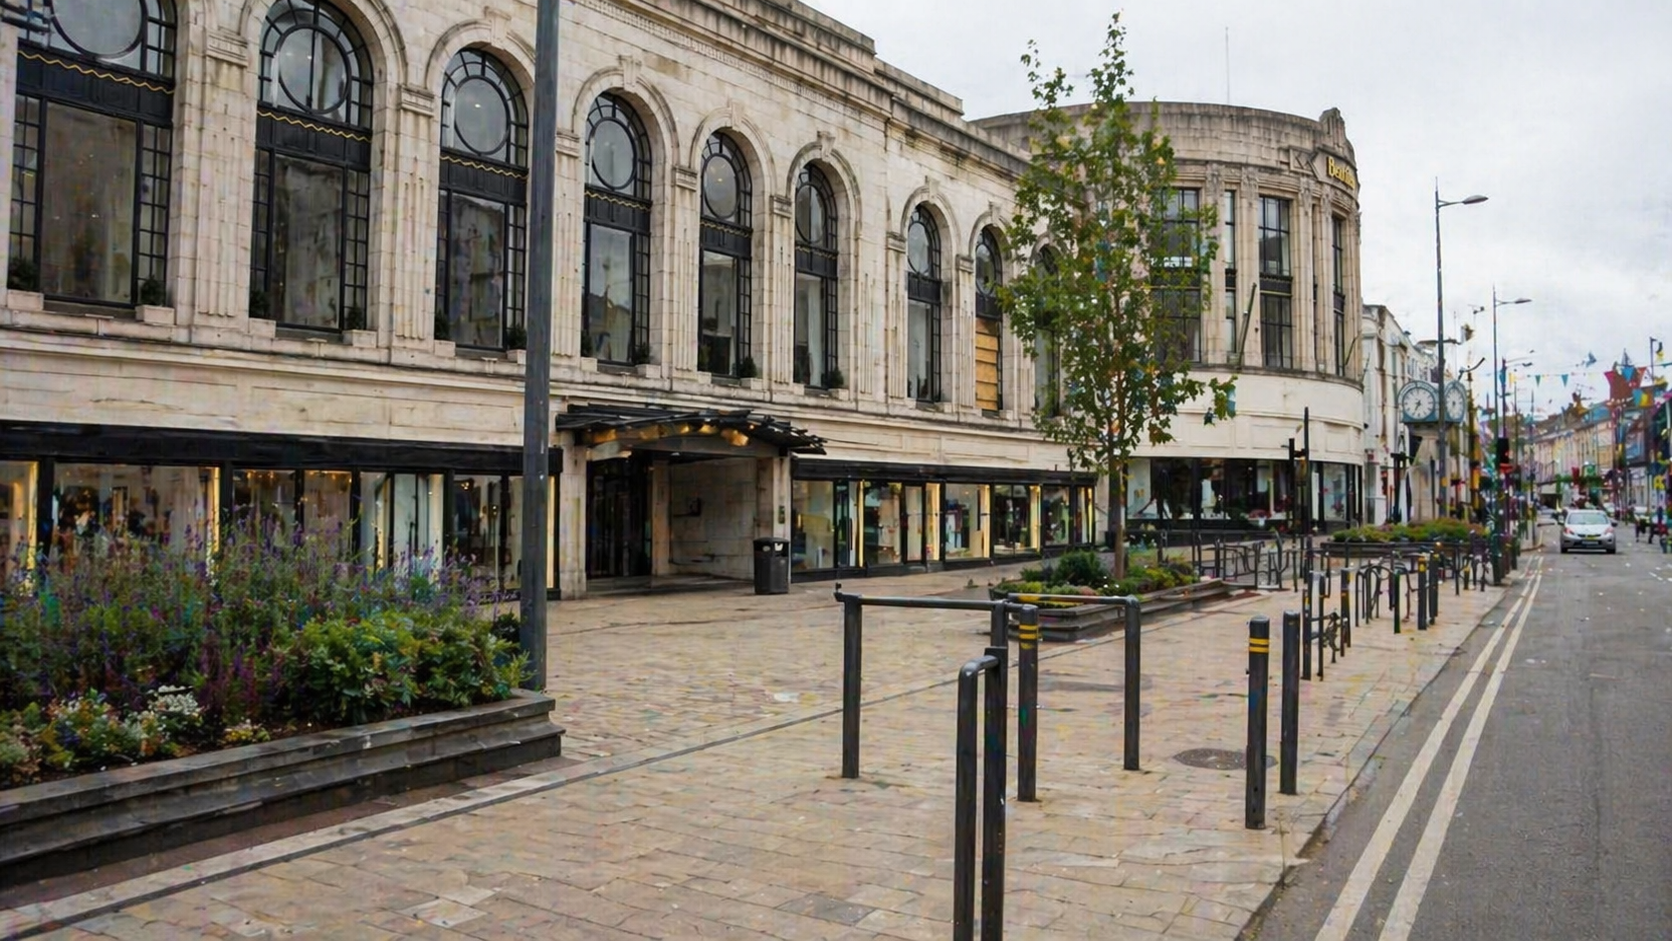
Access, servicing, and drainage strategies align with the revised massing and courtyard / parkland connections.
Programme dates are indicative and will be confirmed as approvals and procurement progress.
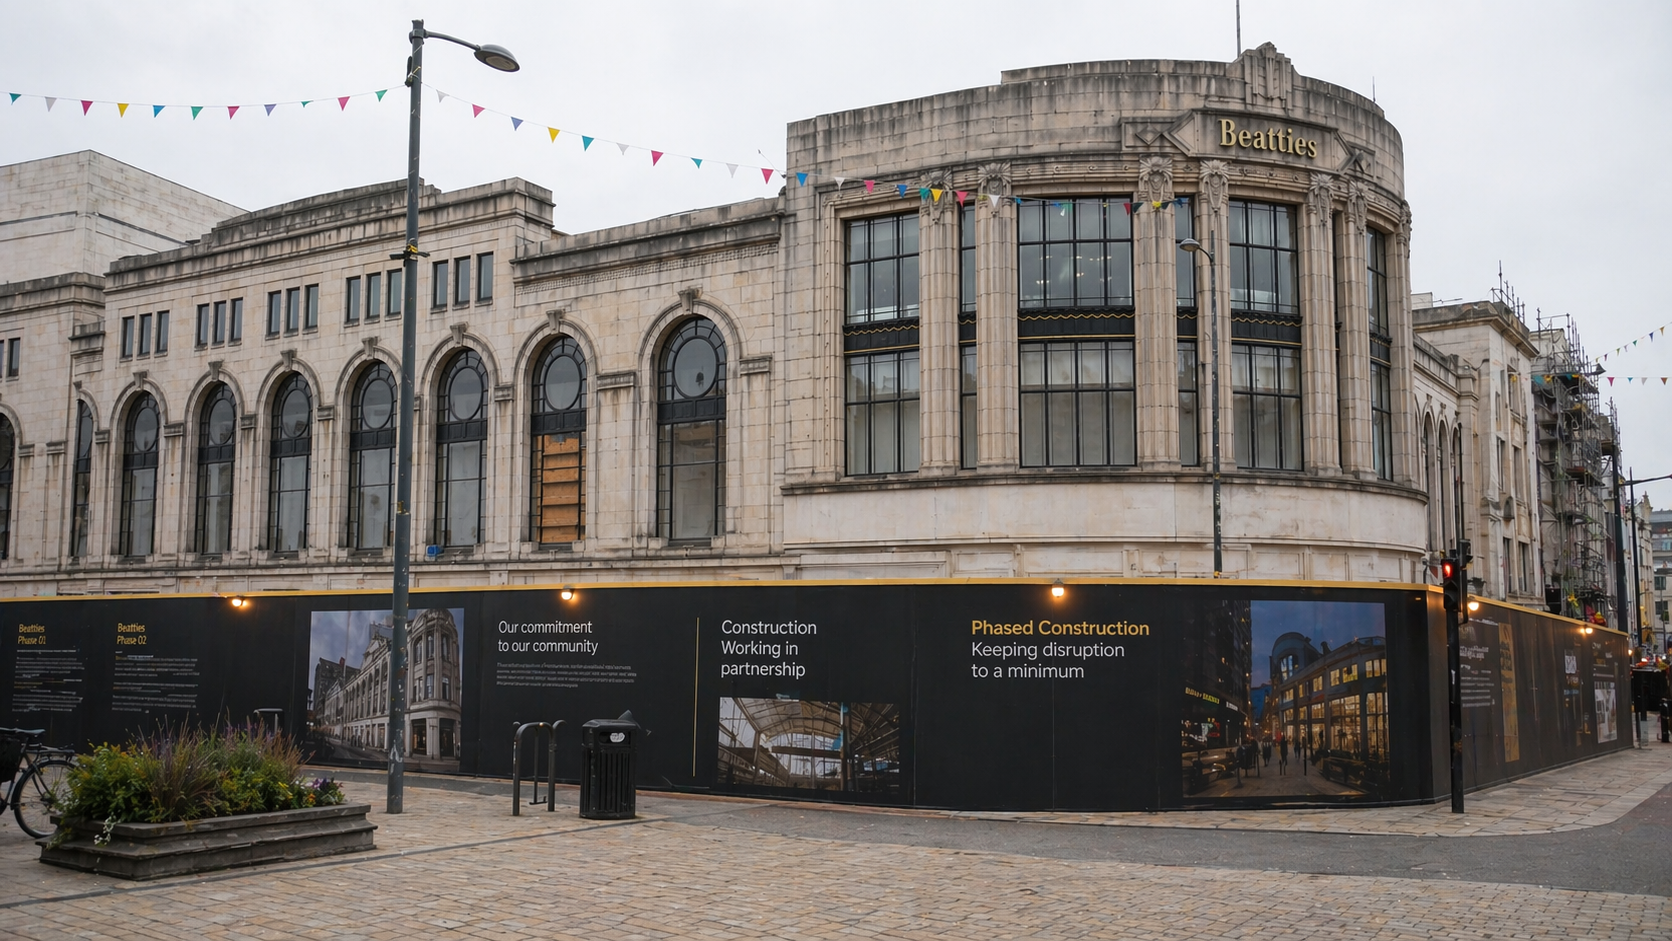
Delivery is expected to be phased to manage disruption, protect neighbours, and sequence demolition, retention, and new build works.
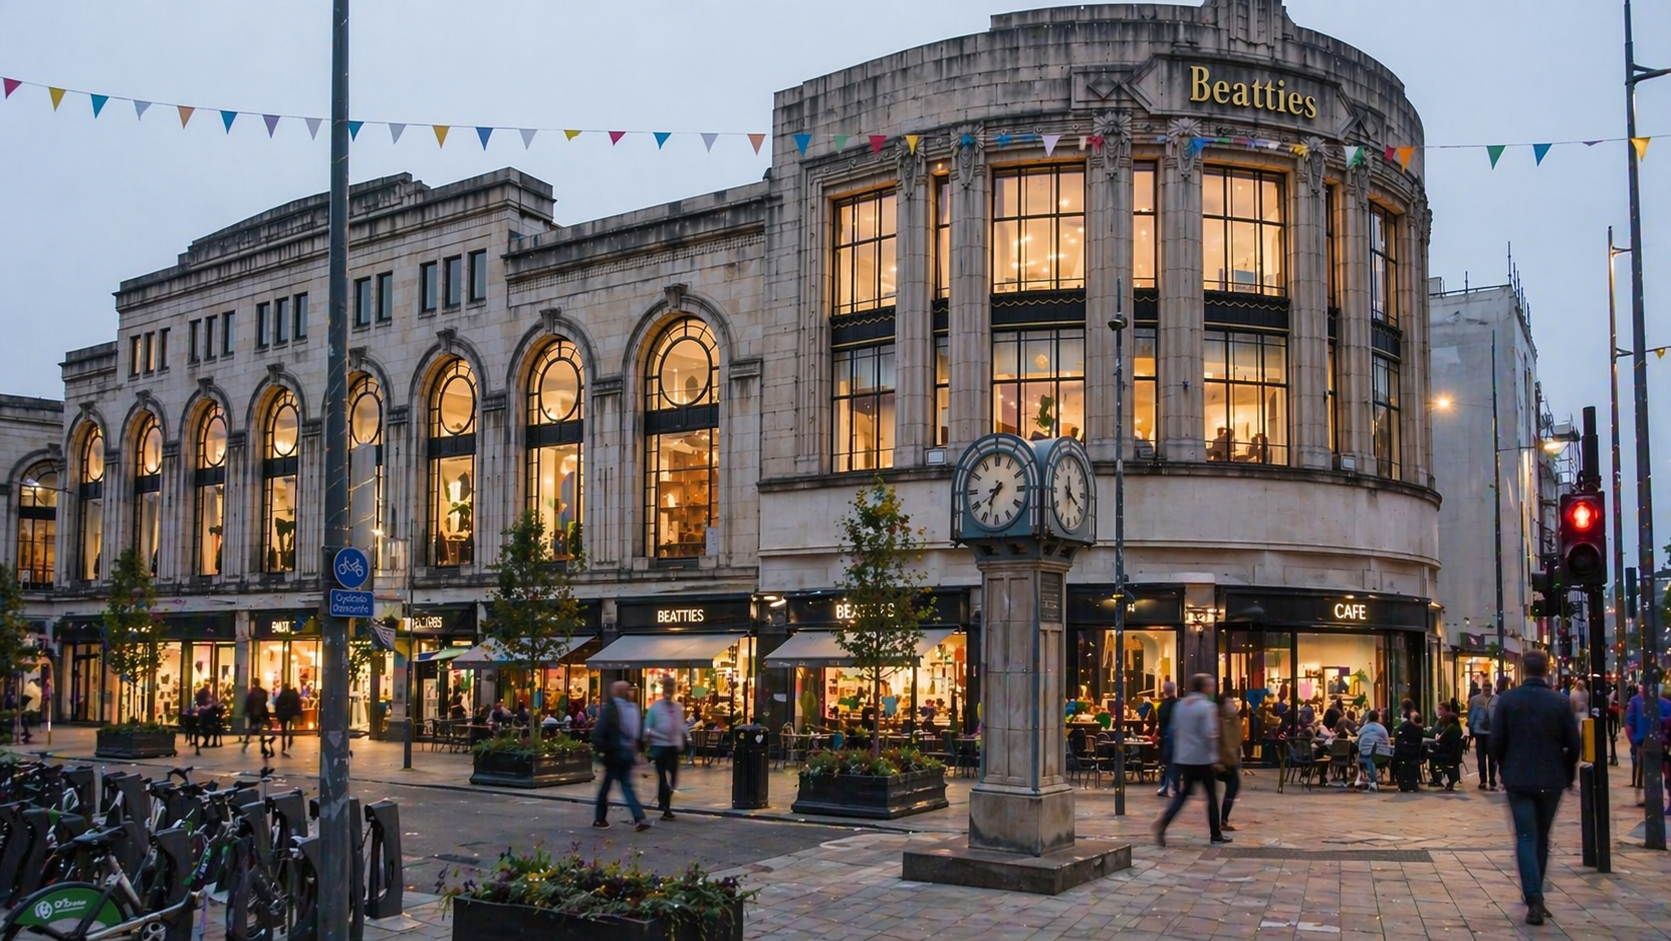
Homes and commercial units come forward with active frontages — supporting regeneration in the city centre.
Photo gallery
About us
Eden is a UK-based developer and delivery partner focused on unlocking complex sites and delivering high-quality, viable regeneration.
Established in 2017, we specialise in transforming underutilised buildings and challenging urban assets into sustainable residential environments. Our work spans regeneration-led housing, later living, and supported accommodation — always aligned to real housing need and long-term community value.
We operate where others often cannot — in constrained, complex, and viability-challenged environments — bringing together planning expertise, funding solutions, and delivery capability to unlock sites and create meaningful outcomes.
Our approach is rooted in delivery. We don’t just advise — we structure, fund, and deliver schemes from acquisition through to completion and operation.
We bring together an integrated model that combines:
This end-to-end capability allows us to control risk, accelerate delivery, and ensure schemes remain viable in challenging market conditions.
The UK housing challenge is not only about supply — it is about delivery.
At Eden, we exist to bridge that gap. By aligning planning, funding, and execution, we unlock opportunities that deliver homes, regenerate places, and create long-term social and economic value.
"We deliver where complexity exists — structuring viable, fundable schemes that others cannot unlock.”
In March 2021 planning consent was granted for the redevelopment of the former Beatties department store, car park and associated land between Darlington, Skinner, Victoria, and School Streets under application reference 21/00135/FUL. The consent was enacted in 2023 by the previous owner through commencement and significant demolition works.
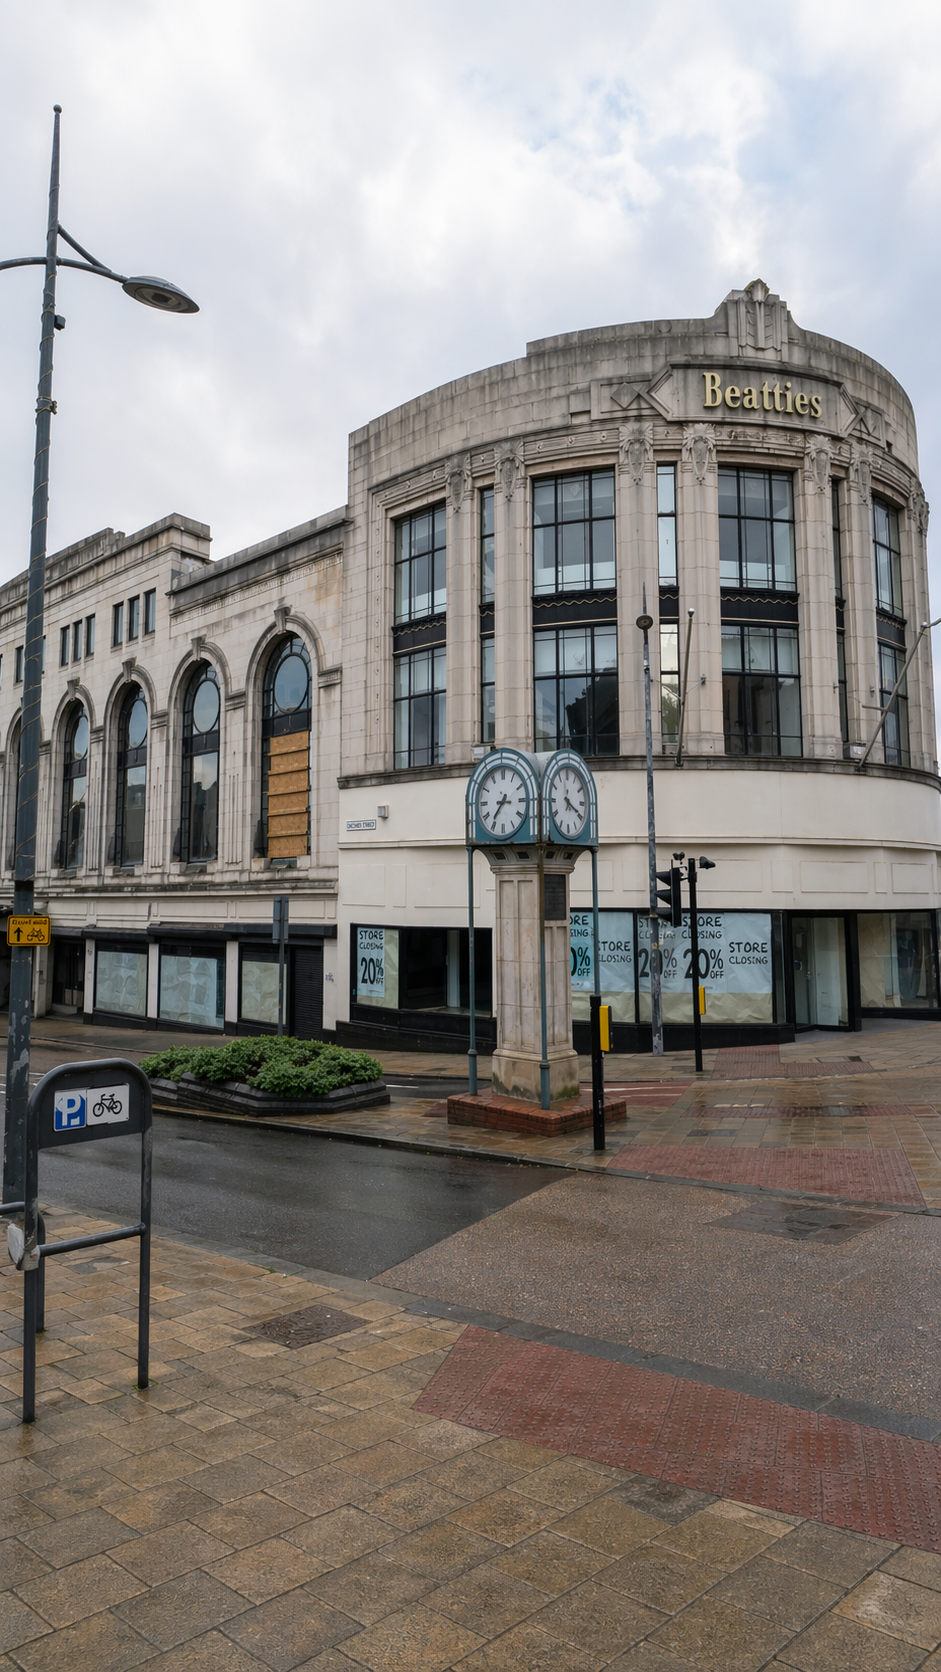
The previous developer and owner of the site was placed into receivership following extensive strip out and some preliminary ground works to the existing building. These works and the current pause have left the retained buildings exposed to the elements.
Site history
In March 2021 planning consent was granted for the redevelopment of the former Beatties department store, car park and associated land between Darlington, Skinner, Victoria, and School Streets under application reference 21/00135/FUL. The consent was enacted in 2023 by the previous owner through commencement and significant demolition works.
The previous developer and owner of the site was placed into receivership following extensive strip out and some preliminary ground works to the existing building. These works and the current pause have left the retained buildings exposed to the elements.
The Eden Group has purchased the site and is looking to move forwards quickly to secure and protect the building and begin delivery of the redevelopment of this historic landmark. The currently consented scheme is financially unviable.
To enable a viable redevelopment and secure a sustainable future the scheme requires adjustment. This Section 73 application is to vary condition 2 was granted in August 2024.
We recognise the strong local significance the Beattie’s building has and want to ensure a positive reintroduction to the streetscape soonest to avoid any decline and instead ensure the redevelopment can pact as a catalyst for wider regeneration in Wolverhampton.
The site’s history is rooted in the story of Beatties, one of Wolverhampton’s most iconic retail institutions. Founded in 1877 by James Beattie as a small drapery shop, the business quickly expanded, reflecting the growth and prosperity of the town during the late Victorian period. Over time, it evolved into a major department store, becoming a central part of the city’s commercial identity. (Wikipedia)
By the early 20th century, the site had developed into a prominent retail destination. Significant redevelopment during the 1920s and 1930s introduced the distinctive architecture still associated with the building today, including the curved corner frontage and Art Deco detailing. These elements, along with later extensions, created a multi-layered structure that reflects different phases of Wolverhampton’s urban development. (C20 Society)
The store became the flagship location for the Beatties business and served as its headquarters, reinforcing its importance not just locally but across the wider Midlands region.
Throughout the 20th century, Beatties built a reputation for high-quality goods and excellent customer service, famously promoting itself as “a better place to shop.” (City of Wolverhampton Council)
For generations of residents, the store was more than just a place to shop—it was a social and cultural hub, deeply embedded in the collective memory of the city.
The building’s prominent location and distinctive façade made it a defining feature of Wolverhampton’s town centre, contributing significantly to the character of the conservation area.
In 2005, Beatties was acquired by House of Fraser, marking a shift from a family-run business to part of a national retail group. (Wikipedia)
Despite continued operation, wider changes in the retail sector and economic pressures led to the eventual closure of the Wolverhampton store in 2019, bringing an end to over 140 years of continuous trading on the site. (BBC News Feeds)
Following its closure, the site entered a period of transition, including sale and redevelopment proposals aimed at securing its long-term future. Planning consent was granted in 2021 for a mixed-use redevelopment, combining residential and commercial uses while retaining key historic elements. (C20 Society)
Today, the site stands at the beginning of a new chapter. The proposed redevelopment seeks to preserve its architectural heritage while adapting it for contemporary use, ensuring that this historic landmark continues to play a vital role in Wolverhampton’s regeneration.
From its origins as a small drapery shop to its status as a major department store and now a redevelopment opportunity, the site reflects over a century of social, economic, and architectural change. Its history is not only about a building, but about the people, memories, and evolving identity of Wolverhampton itself.
Common questions
Redevelopment of the former Beatties department store, car park, and associated land to retain 6,809 m² of Class E commercial floorspace and the construction of 306 dwellings, with adjustments to drawings under a Section 73 application (varying condition 2; application reference 21/00135/FUL). The Section 73 application to vary condition 2 was granted in August 2024. Adjustments are set out in the “Adjustments made via S73 Application” list on this page.
This Section 73 application is to vary condition 2, as granted in August 2024, to secure a sustainable future for the scheme where the consented form was financially unviable.
We recognise the strong local significance the Beattie’s building has and want to ensure a positive reintroduction to the streetscape soonest to avoid any decline and instead ensure the redevelopment can pact as a catalyst for wider regeneration in Wolverhampton.
Use the contact form and the report section for complaints or health and safety. Official contact details will be published when confirmed, aligned with The Eden Group (RL).
Programme details depend on planning determinations, technical approvals, and procurement. Technical design is progressed with discussions with LPA and WMCA on funding options.
Report
Report an issue, a complaint, or a concern with health and safety, or in an emergency — use the form, describing the subject clearly.
Official contact details for the Beatties project will be published when confirmed. They will be aligned with The Eden Group (RL).
Contact us
For general enquiries and project correspondence, use the form below. Official contact details (telephone and email) will be published when confirmed, aligned with The Eden Group (RL).
Official contact details for the Beatties project will be published when confirmed. They will be aligned with The Eden Group (RL).